








Address
60998 E Angora Place, Oracle, AZ
Price
$ 539,000
Property Attributes
- ID#22622106
- TypeSingle Family
- Listing Status Active
- CountyPinal
- CityOracle
- AreaUpper Northwest
- NeighborhoodSaddlebrooke Ranch
- Zip85623
- StyleContemporary, Southwestern
- Year Built2017
- Taxes$ 3554
- Price$ 539,000
- Bedrooms2
- Full Bathrooms2
- Half Bathrooms0
- Sqr Footage1989
- Lot Size0.24 Acres
Data Source:
Multiple Listing Service of Southern Arizona
Property Description
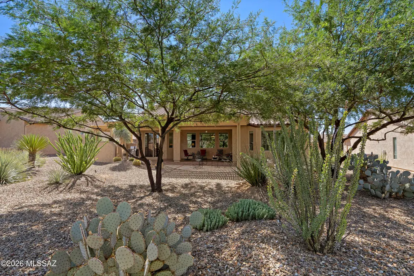
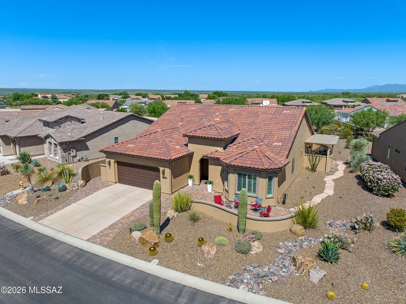
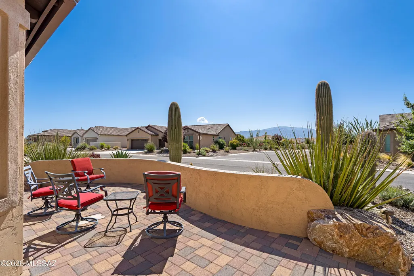
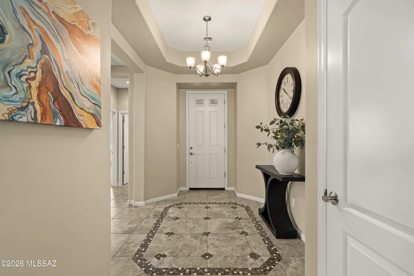
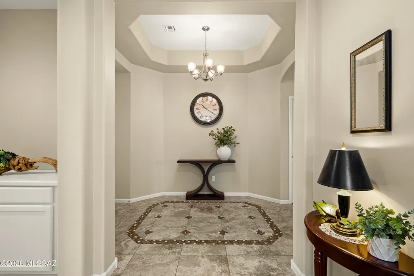
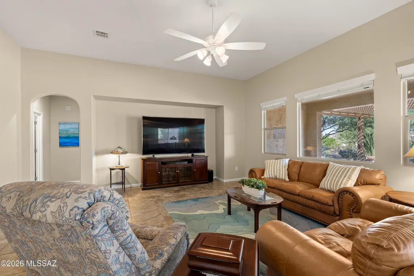
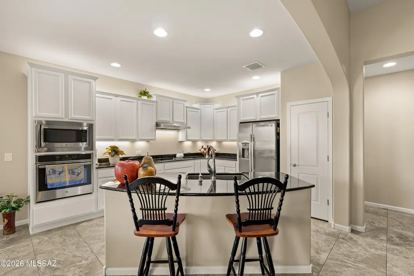
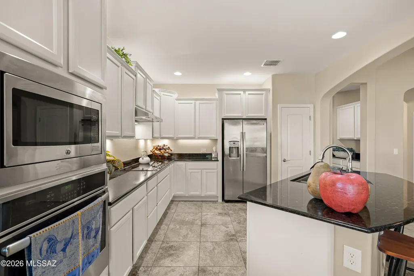
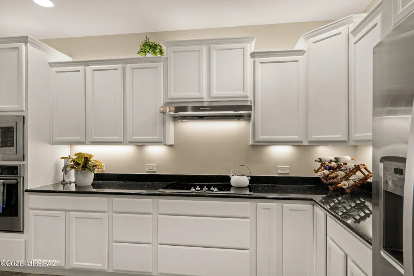
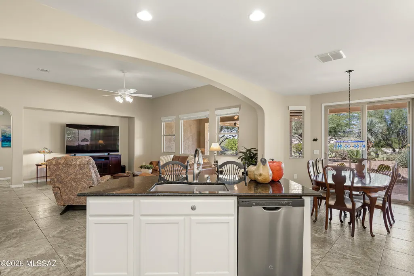
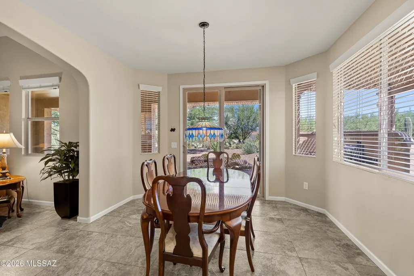
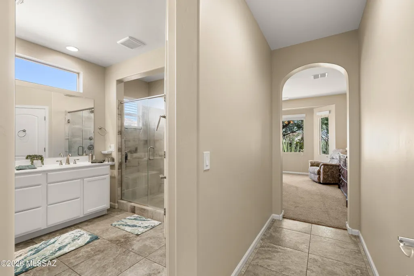
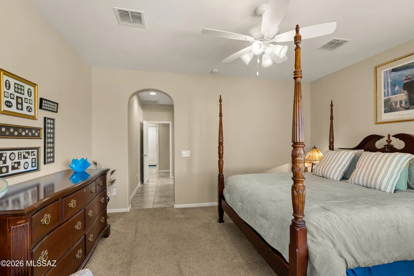
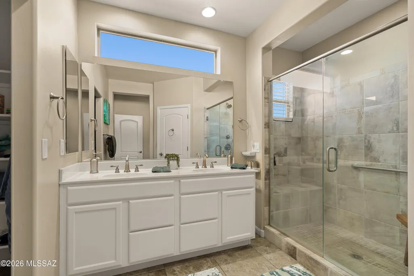
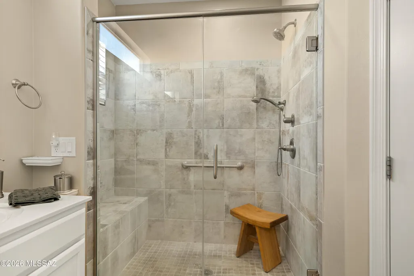
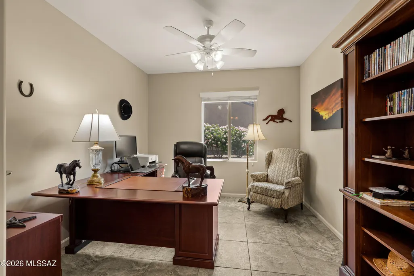
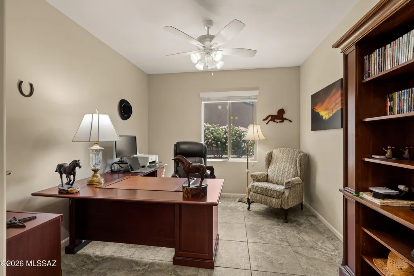
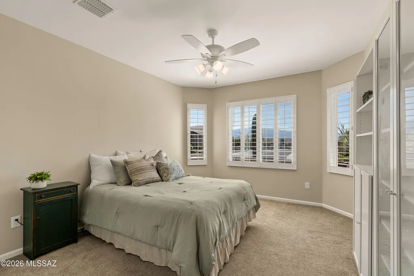
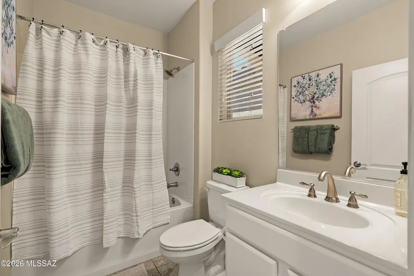
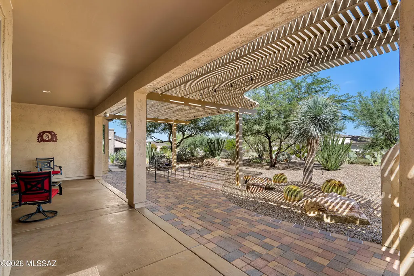
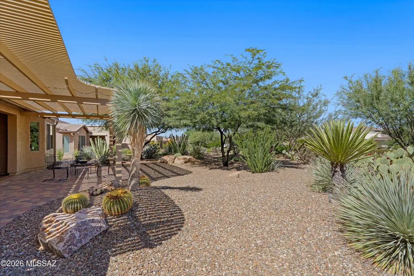
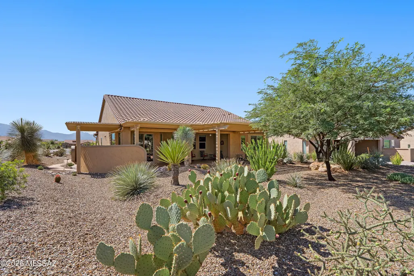
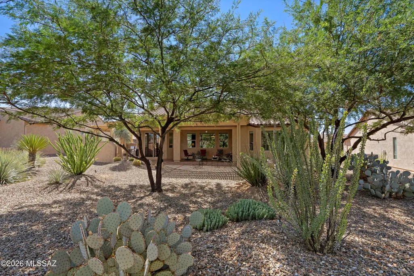
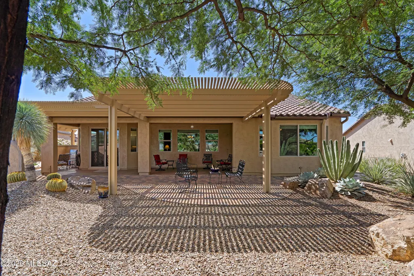
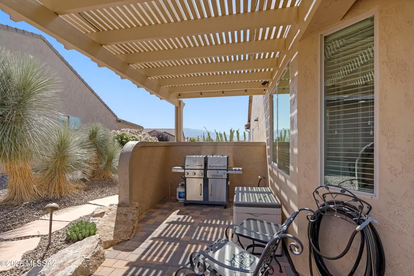
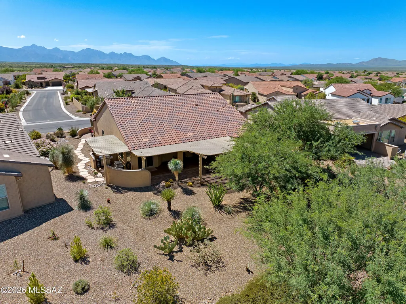
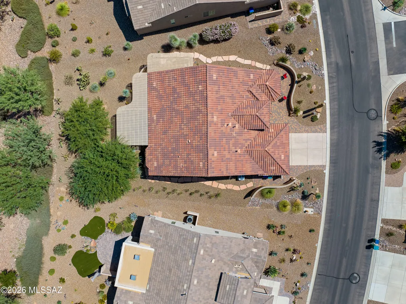
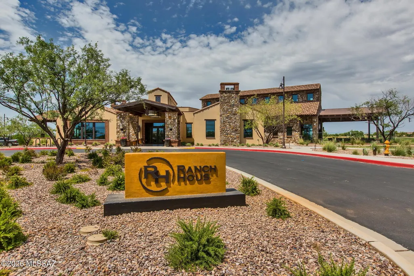
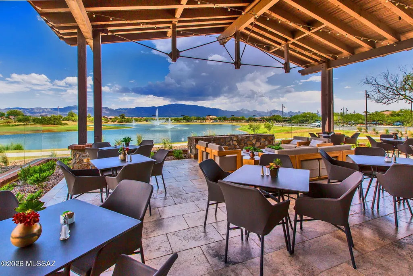
Beautifully maintained Artesa model offering approximately 1,980 square feet with 2 bedrooms, 2 bathrooms and a versatile den--ideally located near the heart of SaddleBrooke Ranch and its outstanding amenities. The thoughtfully designed interior features tile flooring throughout the main living areas, comfortable carpeting in the bedrooms and a light, inviting color palette. The spacious kitchen is appointed with granite countertops, crisp white cabinetry, stainless steel appliances, abundant storage and a generous island with breakfast-bar seating. Step outside to an expansive covered patio and a beautifully landscaped backyard filled with lush, mature desert vegetation--an inviting setting for relaxing or entertaining. Additional highlights include a water filtration system and an oversized two-car garage with an alcove bay providing space for a golf cart, workshop or additional storage. Move-in ready and priced to sell, this exceptional home offers comfort, convenience and the SaddleBrooke Ranch lifestyle buyers are looking for!
General Features
| Living Area | 1989 |
|---|---|
| Heating | Forced Air,Natural Gas,Zoned |
| Cooling | Central Air,Zoned,Ceiling Fans |
| Utilities | Sewer Connected |
| Roof | Tile |
| Appliances | Disposal,Convection Oven,Dishwasher,Electric Cooktop,Electric Oven,Exhaust Fan,Microwave,Refrigerator,Water Purifier |
| Zoning | Oracle - CR3 |
| HOA Fee | 287 |
| Garage Spaces | 2 |
| Association Fee Includes | Common Area Maint,Gated Community,Street Maint |
| Patio/Porch Features | Other,Paver,Covered |
| Architectural Style | Contemporary,Southwestern |
| Pool Features | None |
| Security Features | Carbon Monoxide Detector(s),Smoke Detector(s),Wrought Iron Security Door |
| Construction Materials | Frame - Stucco,Stucco Finish |
| Year Built | 2017 |
| View | Mountain(s),Residential |
| Township | 10 |
| Levels | One |
| Property Subtype | Single Family Residence |
| Tax Year | 2025 |
| Parcel Number | 305-14-9200 |
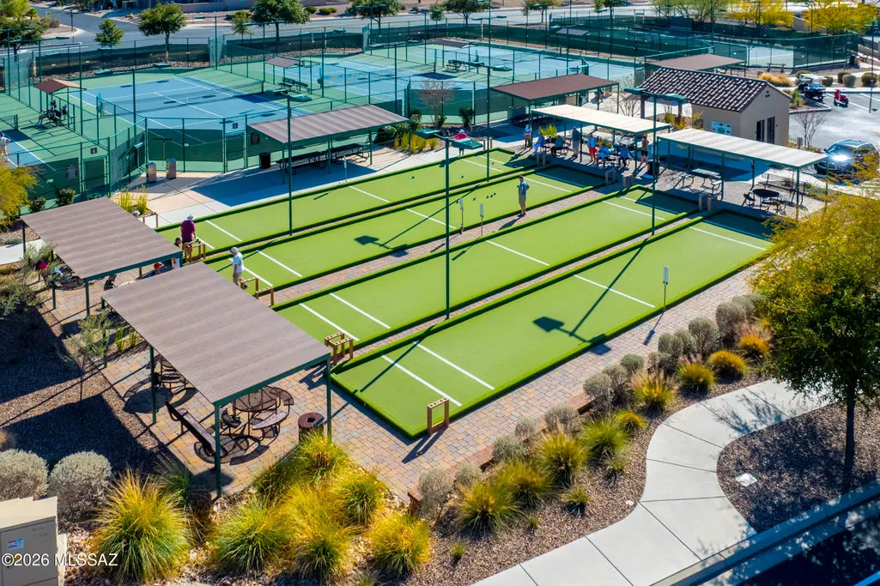
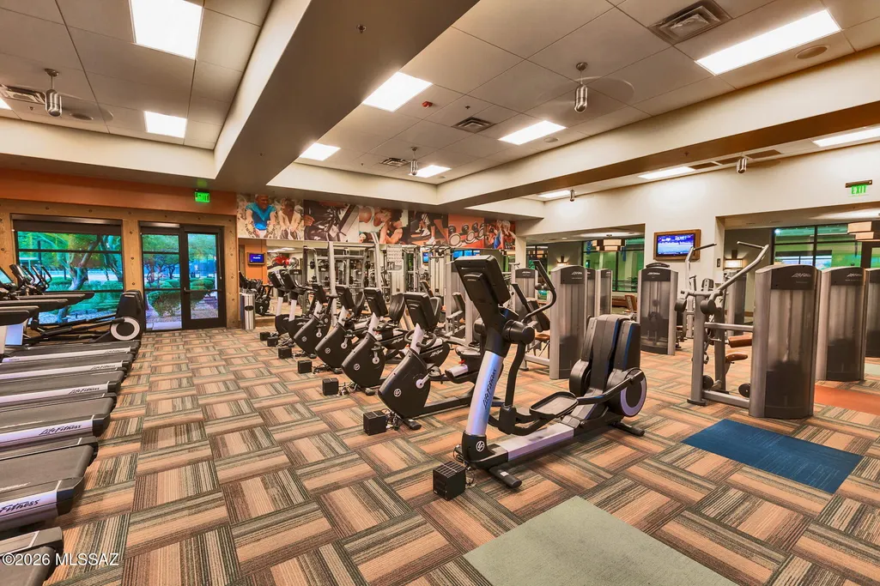
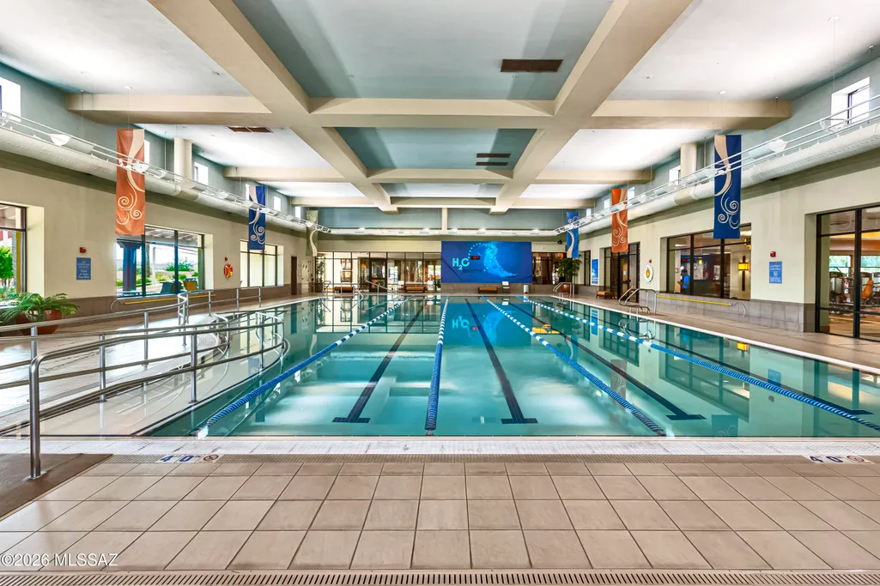
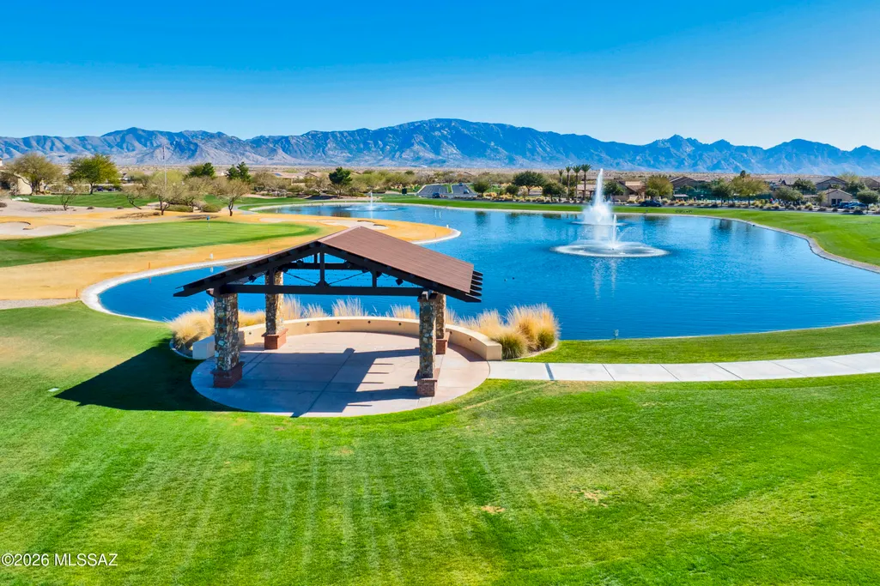
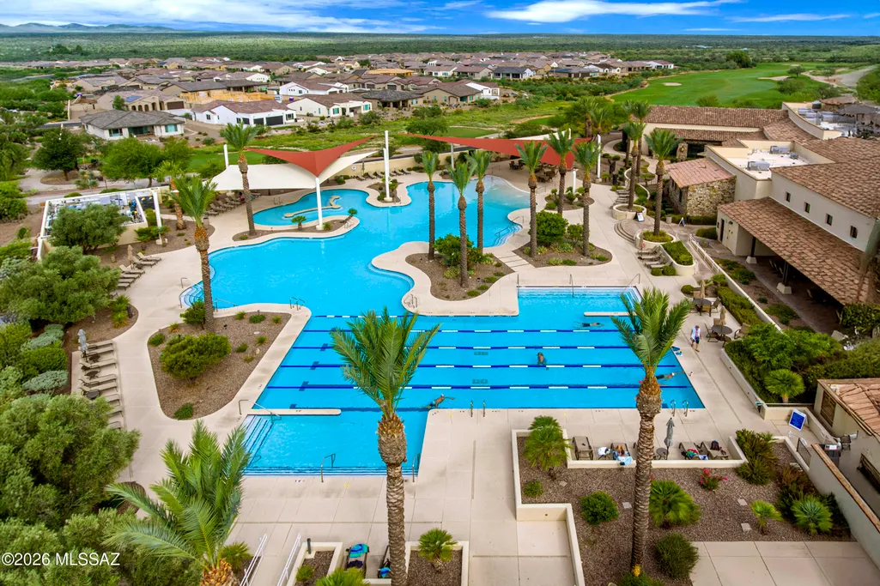
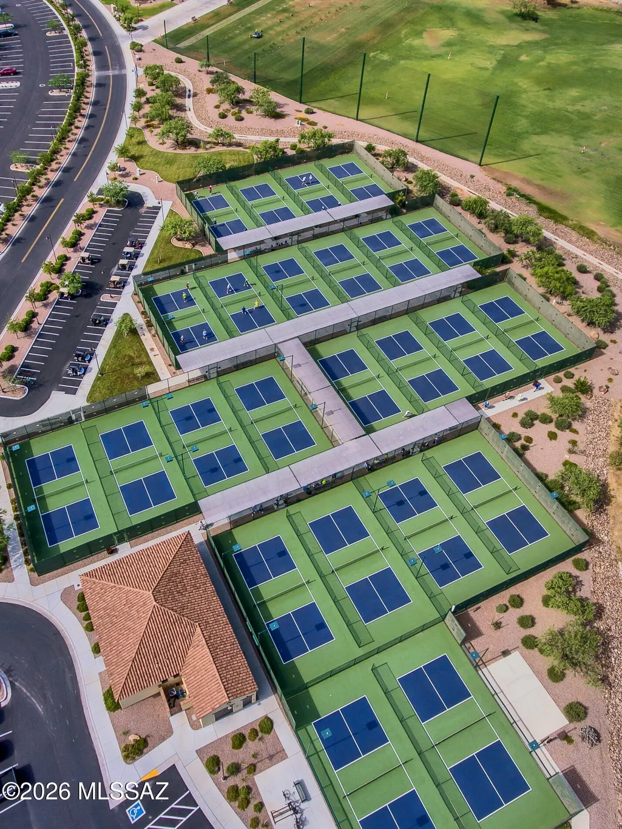
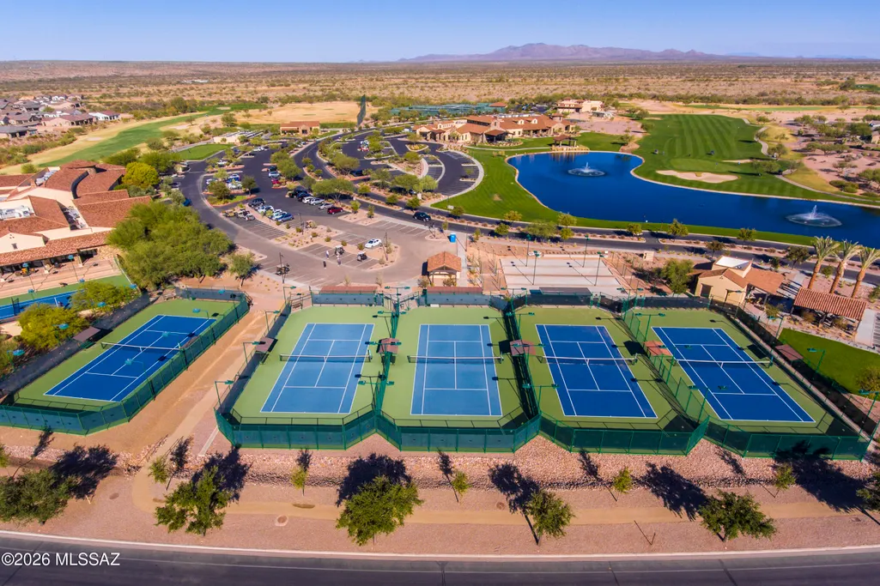
| Community Features | Putting Green,Pickleball,Paved Street,Spa,Pool,Golf,Tennis Court(s),Fitness Center,Gated,Walking Trail |
| Accessibility | Wide Hallways,Smart Panel,Door Levers,Level |
| Assoc Fee Paid Per | Semi-Annually |
| County | Pinal |
| Property Type | Residential |
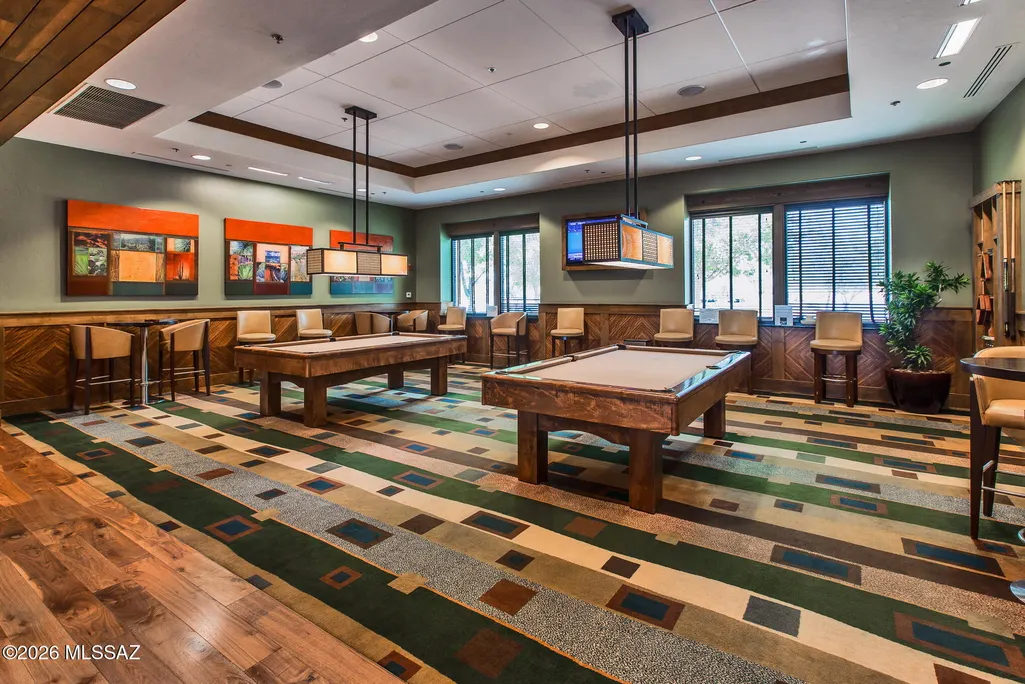
| Association Amenities | Pickleball,Clubhouse,Pool,Sauna,Security,Spa/Hot Tub,Tennis Court(s) |
| HOA | true |
| Attached Garage | true |
| Subdivision Name | Saddlebrooke Ranch |
| Facing Direction | South |
| Garage Y/N | No |
| Full Baths | 2 |
| Status | Active |
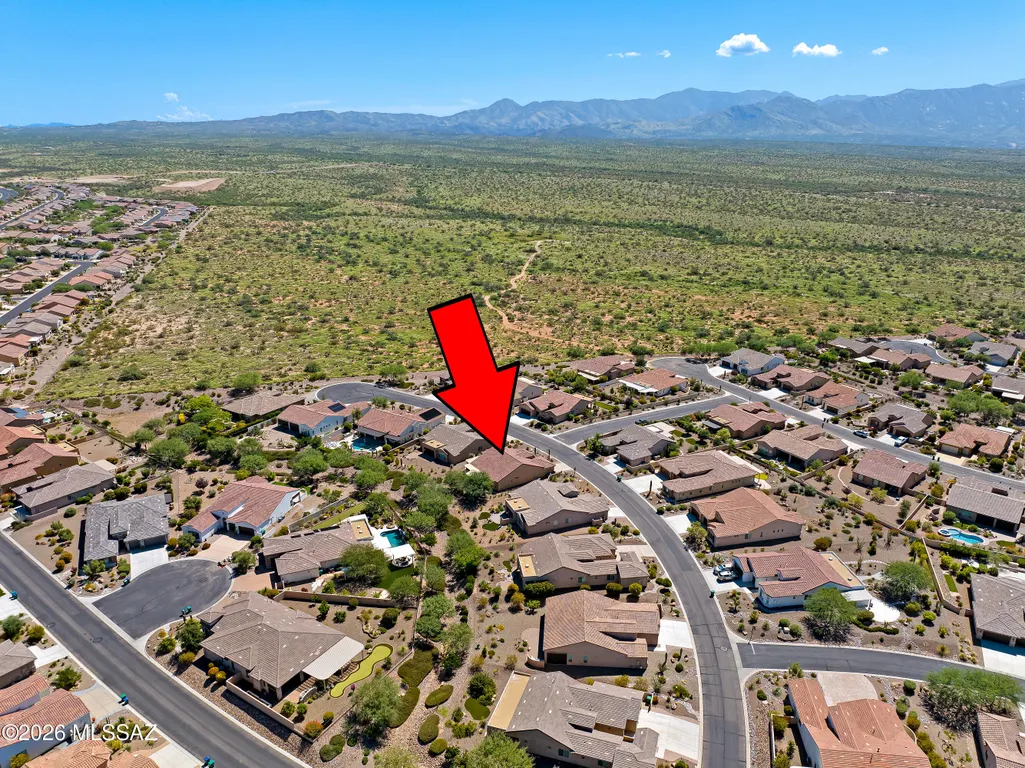
| Directions | N on Oracle Rd past Hwy 79 junction 2 miles turn left on W SaddleBrooke Rd Blvd, turn right on Robson Circle, turn right on Angora Place. Home is on the left. |
| High School | Other |
| City | Oracle |
| Disclosures | Seller Prop Disclosure,Insurance Claims History Report |
| Entry Location | Unit Level |
| High School District | Other |
| MLS Area | Upper Northwest |
| Lot Size Units | Acres |
| Lot Size Square Feet | 10296 |
| Carport Y/N | No |
| Spa Features | None |
| Elementary School | Other |
| Land Lease Y/N | No |
| Tax Annual Amount | 3554.44 |
| Middle/Junior High School | Other |
| Lease Renewal Y/N | No |
| MLS Area Minor | Upper Northwest |
| Additional Parcels Y/N | No |
| Lease Considered Y/N | No |
| Rent Control Y/N | No |
| Standard Status | Active |
| MobileHomeRemainsYN | No |
| Legal Description | Lot 32 Of Saddlebrooke Ranch Unit Forty Six B Recorded In Plat Fe E 2016-038211 Located In Section 05, Township 10S, Ran |
| New Construction | None |
| Water Body Access Y/N | None |
Interior Features
| Interior Amenities | High Ceilings,Entrance Foyer,Kitchen Island |
|---|---|
| Flooring | Carpet,Ceramic Tile |
| Fireplace Features | None |
| Basement (Y/N) | false |
| Air Conditioning Y/N | true |
| Heating Y/N | true |
| Window Features | Double Pane Windows |
| Fireplace Y/N | false |
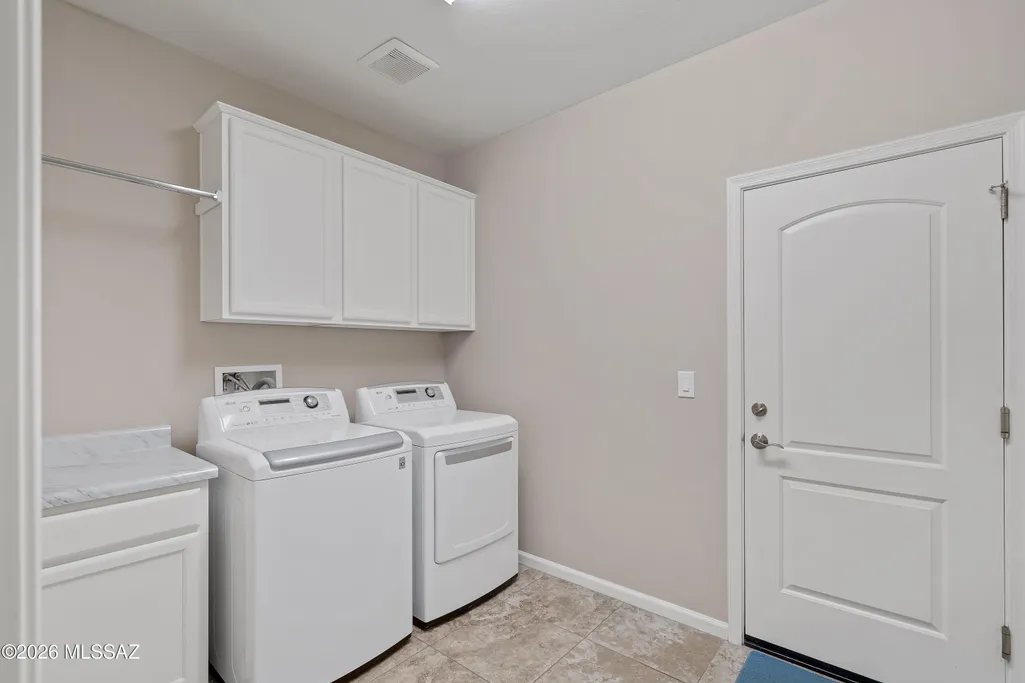
| Laundry Features | Dryer,Storage,Washer,Laundry Room |
| Total Bedrooms | 2 |
| LivingAreaSource | Assessor |
| Total Baths | 2 |
| Pantry | Closet |
Exterior Features
| Model | Artesa |
|---|---|
| Exterior Amenities | Courtyard |
| Fencing | None |
| Parking Features | Electric Door Opener,Attached Garage Cabinets,Extended Length,Oversized |
| Lot Features | Adjacent to Wash,Borders Common Area,Shrubs,Decorative Gravel,North/South Exposure |
| Water Source | Water Company |
| Lot Size Area | 0.24 |
| Spa | true |
| Building Area Total | 1989 |
| Lot Dimensions | Irregular |
| Lot Size Acres | 0.24 |
| Road Surface Type | Paved |
| Lot Size Source | Assessor |
| Covered Spaces | 2 |
| Crops Included Y/N | No |
| Road Responsibility | HOA |
| Horse Y/N | false |
| Irrigation Water Rights Y/N | No |
Amenities
- Foreclosure
- Views
- Short Sale
- New Construction
- Adult 55+
- Lease To Own
- No HOA Fees
- Furnished
- Primary On Main
- Air Conditioning
- Seller Finance
- Green
- Fixer Upper
- Horse
- Golf
- Fireplace
- Deck
- Garage
- Basement
- Pool
Property vs Single Family Average in 85623
Price
Taxes
Year Built
In The Neighborhood
Oracle
$ 827,000
- Type
- Single Family
- Size
- 2,635 SqFt
- Rooms
- 3 Beds + 3.5 Baths
 Realty One Group Integrity
Oracle
$ 645,000
- Type
- Single Family
- Size
- 2,138 SqFt
- Rooms
- 2 Beds + 2.5 Baths
Realty One Group Integrity
Oracle
$ 527,000
- Type
- Single Family
- Size
- 2,019 SqFt
- Rooms
- 2 Beds + 2.5 Baths
OMNI Homes International
Oracle
$ 689,000
- Type
- Single Family
- Size
- 2,136 SqFt
- Rooms
- 2 Beds + 2.5 Baths
Realty Executives Arizona Territory
Oracle
$ 669,642
- Type
- Single Family
- Size
- 2,308 SqFt
- Rooms
- 2 Beds + 2.5 Baths
SaddleBrooke Development Co
Oracle
$ 643,979
- Type
- Single Family
- Size
- 2,353 SqFt
- Rooms
- 2 Beds + 2.5 Baths
SaddleBrooke Development Co
Open House
Oracle
$ 589,950
- Type
- Single Family
- Size
- 1,869 SqFt
- Rooms
- 2 Beds + 2.5 Baths
SBRanchRealty
 © 2026 Arizona Regional Multiple Listing Service, Inc. All rights reserved. All information should be verified by the recipient and none is guaranteed as accurate by ARMLS. Information deemed to be reliable but not guaranteed. Listing broker has attempted to offer accurate data, but buyers are advised to confirm all items. Only IDX residential listings are displayed on this site. The information being provided is for consumers' personal, non-commercial use and may not be used for any purpose

